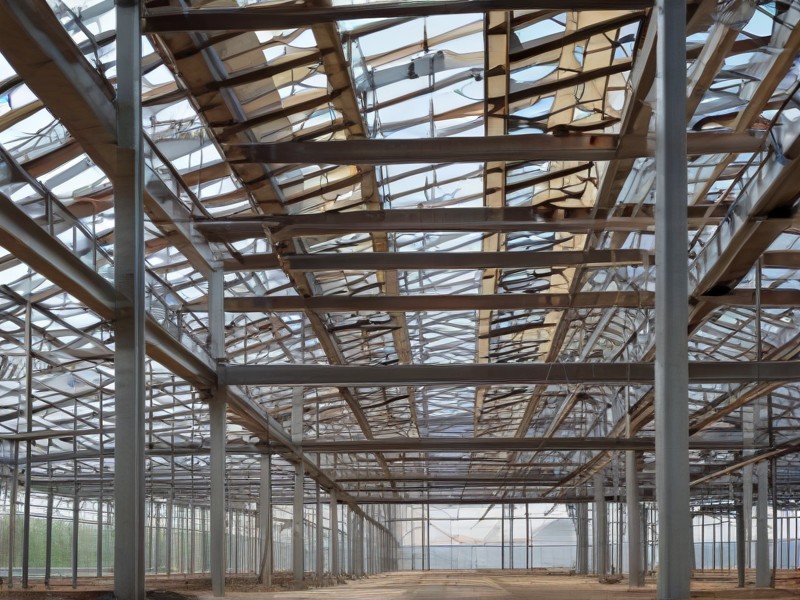
Metal construction has become the go-to building method for homeowners, ranchers, and business owners across Gilbert, Arizona — and for good reason. Steel structures stand up to intense desert heat, monsoon winds, blowing dust, and UV exposure far better than traditional wood framing, and they do it without warping, cracking, rotting, or attracting termites. Whether you need a shaded carport for the family vehicles, an RV cover, a workshop, a horse barn, or a full commercial steel building, metal delivers decades of low-maintenance performance at a price that makes sense. Oasis Metal Buildings is a full-service metal construction company built around Gilbert and the surrounding East Valley. We solve the everyday problems local property owners face: vehicles baking in the sun, equipment and toys stored out in the open, cramped garages, businesses that have outgrown their space, and shade structures that were never engineered for Arizona wind loads. Our team designs and installs certified structures engineered to meet Maricopa County and Town of Gilbert building requirements, so your investment is safe, permitted, and built to last. What sets us apart is straightforward service. You get honest measurements, clear written pricing with no surprise add-ons, quality American-made steel components, and installation crews who show up on schedule and clean up when they're done. From the first phone call at (480) 531-5371 to final walkthrough, you work with people who know local soil, local codes, and local weather. That's the difference a specialized metal construction company makes.
Our metal construction service covers the entire project from concept to completion. It begins with a free on-site consultation in Gilbert, where we measure your space, check setbacks and drainage, discuss intended use, and talk through options for size, height, roof style, color, and openings. From there we produce a detailed quote and, when required, engineered drawings stamped for Arizona wind and snow load requirements. We build a wide range of structures: attached and freestanding carports, RV and boat covers, single- and multi-car garages, workshops and hobby shops, agricultural and equestrian barns, loafing sheds, storage buildings, commercial warehouses, patio and shade covers, and custom clear-span structures. Roof styles include regular (rounded), A-frame horizontal, and vertical roof — with vertical roofing recommended for larger spans and better runoff during monsoon storms. Materials matter in the desert. We use galvanized steel tubing framing in 14-gauge or heavy-duty 12-gauge, paired with 29-gauge or upgraded 26-gauge panels finished in baked-on, fade-resistant colors. Anchoring is matched to your surface — rebar anchors for compacted ground, wedge anchors for concrete, and asphalt anchors where needed. We also coordinate concrete slabs, footings, insulation, roll-up or walk-in doors, windows, gutters, skylight panels, and wainscot trim. Timelines vary by scope. Simple carports and shade covers are often installed in a single day once materials arrive, typically two to six weeks after order. Garages and workshops generally take one to three days of installation. Larger commercial or clear-span steel buildings require engineering, permitting, and site prep, so plan on several weeks to a few months depending on Town of Gilbert plan review and concrete cure time. We provide a realistic schedule up front and keep you updated at every milestone, so you always know what happens next.
Our steel structures are engineered for Gilbert's specific wind loads, extreme summer heat, and monsoon downpours. Baked-on finishes resist UV fading, and galvanized framing won't rot, warp, or split — so your building looks good and performs well for decades in the desert climate.
We provide engineer-stamped plans and handle permit coordination with the Town of Gilbert and Maricopa County when required. That means your structure passes inspection, satisfies HOA and insurance expectations, and adds legitimate, documented value to your property.
Metal buildings cost less per square foot than stick-built construction and require almost no maintenance. No repainting wood, no termite treatments, no rot repair. Add insulation and reflective roofing and you also cut summer cooling costs inside workshops and garages.
Choose your dimensions, roof style, panel colors, door and window placement, wainscot, gutters, and insulation package. Whether you need a two-car carport or a 60-foot clear-span shop with no interior columns, we design the structure around how you actually use the space.
Most residential carports, RV covers, and patio structures are installed in one to three days by our own trained crews. We protect your landscaping, work efficiently around your schedule, and haul away all packaging and scrap before we leave the property.
We're based in the East Valley and answer our own phone at (480) 531-5371. You get direct communication, written pricing without hidden fees, manufacturer warranties on materials, and a workmanship guarantee from a company you can actually reach after the job is done.
Call or request a quote online and we'll schedule a visit to your Gilbert property. We measure the area, evaluate ground conditions, drainage, and access, and discuss how you plan to use the structure so the design fits your real needs.
We prepare a layout with dimensions, roof style, gauge, color selections, and options like doors, insulation, or gutters. You receive a clear itemized quote with no hidden charges, plus recommendations to maximize durability within your budget.
For projects that require approval, we produce engineer-stamped drawings for Arizona wind and load requirements and coordinate submittals with the Town of Gilbert or Maricopa County. We track plan review and keep you informed until permits are issued.
We handle grading, leveling, and slab or footing work as needed, verifying anchor locations before pouring. Concrete is allowed to cure properly so your building is anchored to a solid, square, code-appropriate foundation.
Your components are fabricated to spec using galvanized steel framing and factory-finished panels, then delivered to your site. We confirm the installation date in advance so you know exactly when our crew will arrive.
Our crew assembles, squares, fastens, and anchors the structure to specification, installs doors and trim, then cleans up the site completely. We walk the finished project with you, review warranty details, and answer any maintenance questions.
Common questions about our metal construction company services
Usually, yes. The Town of Gilbert typically requires a permit for carports, garages, workshops, and most permanent structures, and setbacks and HOA approvals may also apply. Very small storage sheds may be exempt. We review your specific property, provide engineer-stamped plans when needed, and coordinate the submittal so your project is fully compliant. Handling permits correctly protects your investment during resale and insurance claims — and avoids costly stop-work orders later.
It depends on scope. Standard carports, RV covers, and patio structures often go up in a single day, with materials arriving roughly two to six weeks after your order is finalized. Garages and workshops usually take one to three installation days. Larger commercial or clear-span buildings involve engineering, plan review, and concrete cure time, so those projects commonly run several weeks to a few months. We give you a realistic timeline up front and update you at each milestone.
Yes — that's exactly why steel is so popular here. Galvanized steel framing won't warp, crack, rot, or feed termites, and baked-on panel finishes resist UV fading far better than paint on wood. We engineer for local wind uplift and use appropriate anchoring for your soil or concrete. For heat comfort, we recommend vertical roofing for better runoff plus insulation or a reflective roof package on enclosed garages and workshops.
Pricing depends on size, gauge, roof style, enclosure level, doors, insulation, and site prep. A basic single carport is one of the most affordable options, while fully enclosed garages, barns, and commercial clear-span buildings scale with square footage and engineering requirements. Metal typically costs less per square foot than wood-framed construction and needs far less maintenance. Call (480) 531-5371 for a free on-site measurement and an itemized written quote with no hidden fees.
All three are options. On compacted dirt or gravel we use rebar anchors rated for the ground conditions, and on existing concrete we use wedge anchors after verifying slab thickness and condition. Concrete is recommended for enclosed garages, workshops, and anything with roll-up doors because it provides the most secure anchoring and a clean, usable floor. During your site visit we'll inspect the surface, check for level, and recommend the best foundation approach.
We proudly serve these locations